
Outdoor Living, Designed Around You
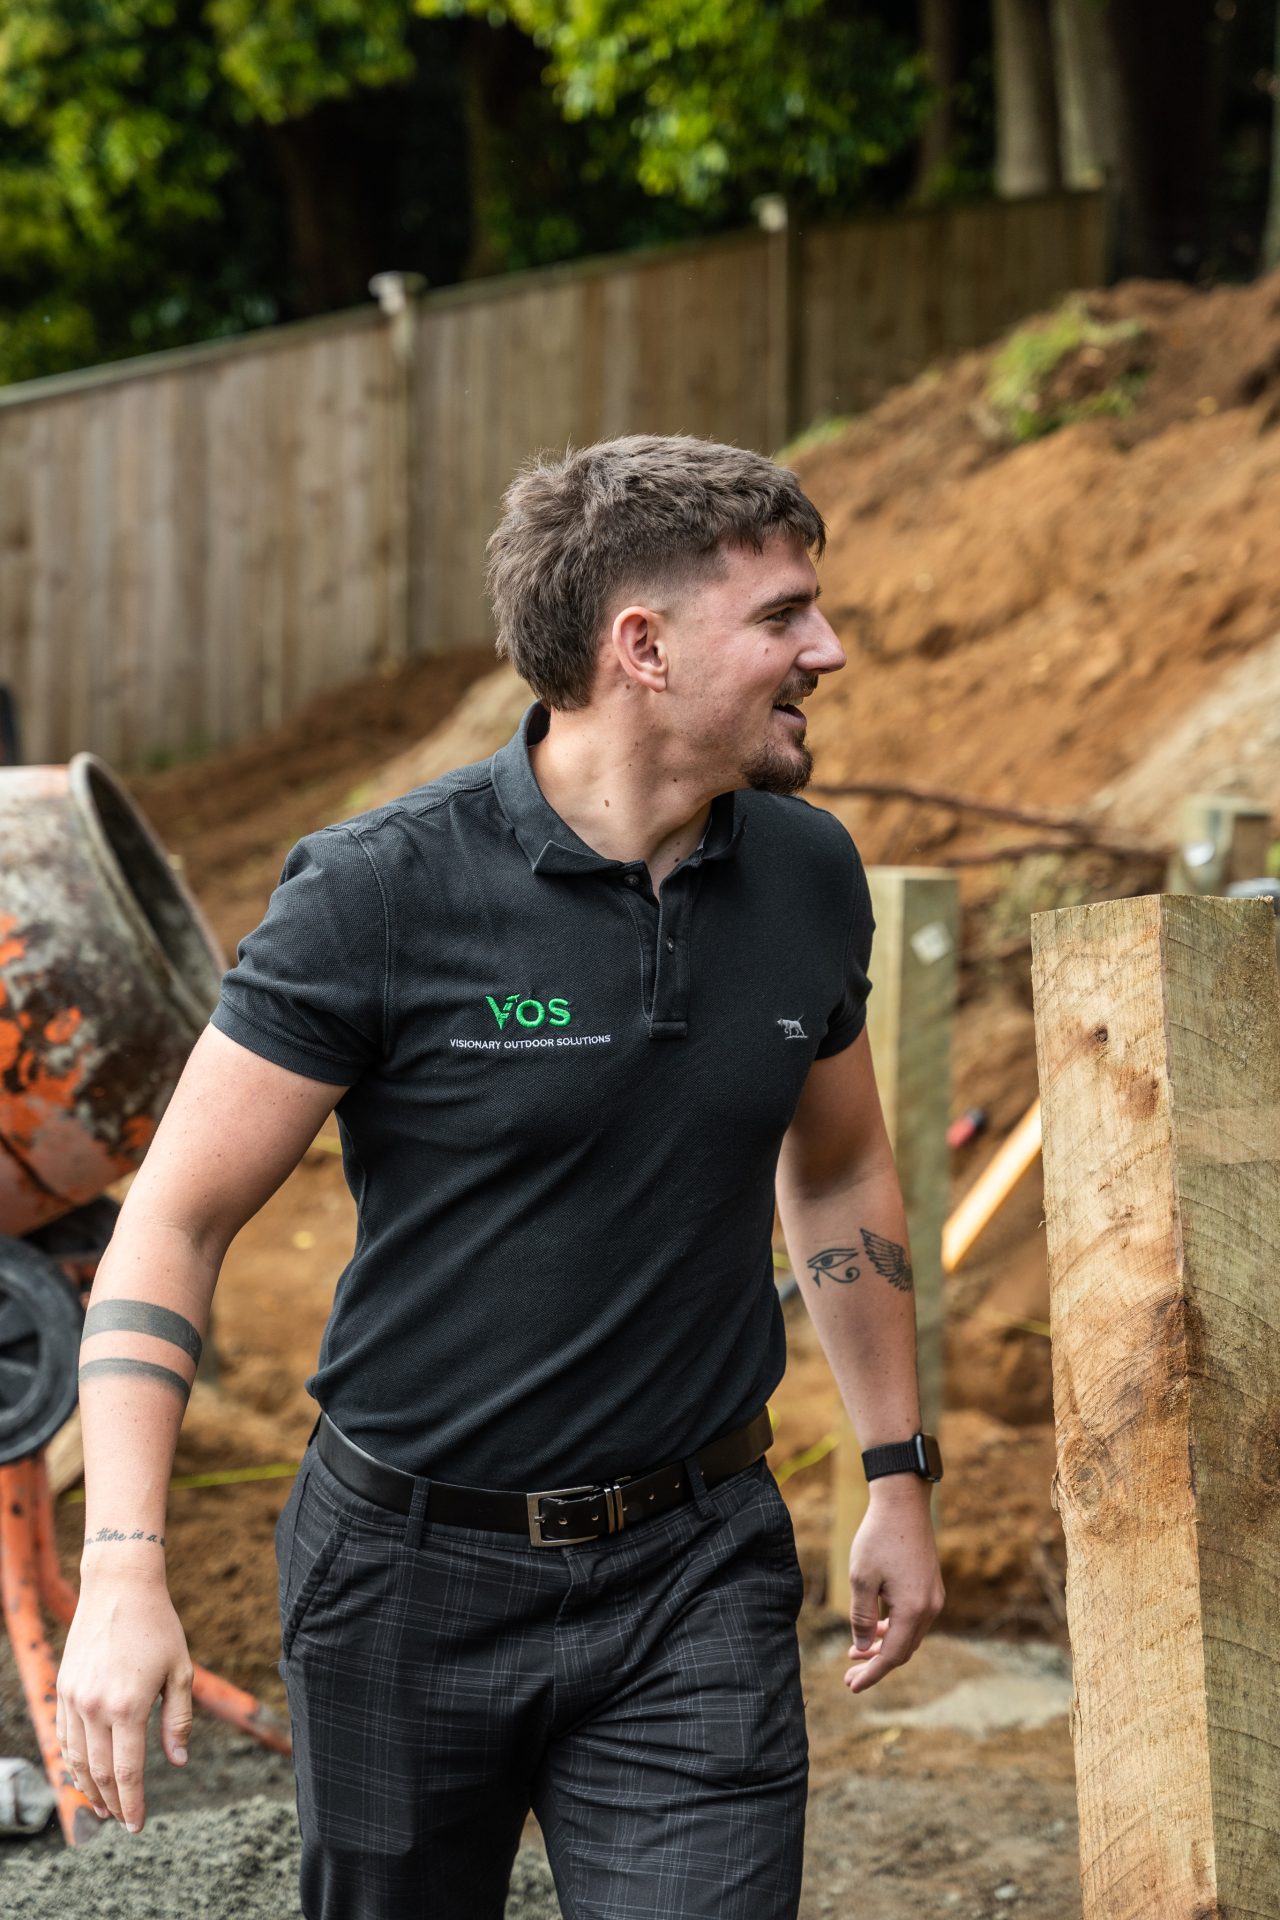
OUR VISIONARY PROCESS
A clear, coordinated journey from initial design to final handover, managed by one experienced team so you feel informed, involved and confident at every stage.
TESTIMONIALS
WITH OVER 75+ FIVE STAR GOOGLE REVIEWS
Assist Trade Services Auckland Plumbing, Gasfitting
FAQS
What makes Visionary Outdoor Solutions different?
VOS brings landscape design, construction, pools and outdoor entertaining together as one connected solution. Instead of treating the pool and landscape as separate projects, we consider how every element will look, function and flow together.
With in-house design capability and one accountable team coordinating the journey, you have fewer contractor handovers, one clear plan and a consistent vision from the first site visit through to final handover. The result is a custom outdoor environment designed around your property and the way you want to live.
Can VOS design and build my complete outdoor space?
Yes. We can bring landscape design, pools, decking, paving, retaining, fencing, planting, lawns and other outdoor features together within one coordinated project.
Rather than fitting your property into a standard landscaping package, we tailor the scope around your site, priorities, lifestyle and budget. This allows the different elements to be planned together, creating a more cohesive and practical result while removing the burden of managing multiple contractors yourself.
How much does a custom pool and landscaping project cost?
Every VOS project is different, so the investment will depend on your property, design and desired level of finish. Important factors include site access, excavation, levels, drainage, pool size, structural work, materials, planting and additional outdoor features.
Following the site visit and, where required, the landscape planning stage, we present a transparent, fixed-price quotation based on the agreed scope. We aim to identify and include all reasonably foreseeable requirements from the outset, giving you a clearer understanding of the complete project cost.
If you change the scope or genuinely unforeseen site conditions arise, we’ll discuss the implications with you and seek your approval before any additional work proceeds.
What happens during the VOS design and construction process?
Our process follows seven clear stages: initial enquiry, site visit, landscape plan if required, quote presentation, approval and pre-start, construction, and completion and handover.
During the site visit, we discuss your property, priorities, budget, preferred timeframe and how you want the space to function. Straightforward projects may move directly to quoting, while more detailed projects will benefit from a landscape plan first.
Once the design, scope and quotation are approved, we complete the pre-start planning, confirm the schedule and prepare the team for construction. Your project manager and foreman oversee the work, keep you informed and discuss any decisions with you before moving forward. Construction concludes with a final quality check and handover walkthrough.
How long will my project take?
The timeline will depend on the size and complexity of your project, site conditions, material requirements and whether council approvals or specialist input are needed.
Once we’ve visited your property and confirmed the scope, we’ll provide an estimated programme covering the relevant design, approval and construction stages. If a landscape plan is required, the initial design, review and revision process will typically take place over two weeks.
Careful pre-planning helps create a clearer construction pathway and reduces avoidable delays and last-minute decisions during the build.
Will my project require council consent?
It depends on the proposed work, its design and the conditions of your site. During the site visit, we’ll identify and discuss any likely council consent requirements before you move into the quoting or landscape planning process.
If engineering or specialist advice is needed to confirm the requirements, we’ll let you know early. Where consent coordination forms part of the agreed scope, the necessary application and documentation will be managed during the pre-start stage after your project has been approved.
Can VOS work with small, sloping or difficult sites?
Often, yes. Compact, sloping or access-constrained properties can present challenges, but they can also create opportunities for thoughtful design.
During the site visit, we assess factors such as access, levels, drainage, sunlight, privacy and how you want to use the space. Identifying these considerations early allows us to develop a practical solution, provide more accurate pricing and arrange any necessary engineering or specialist advice before construction begins.
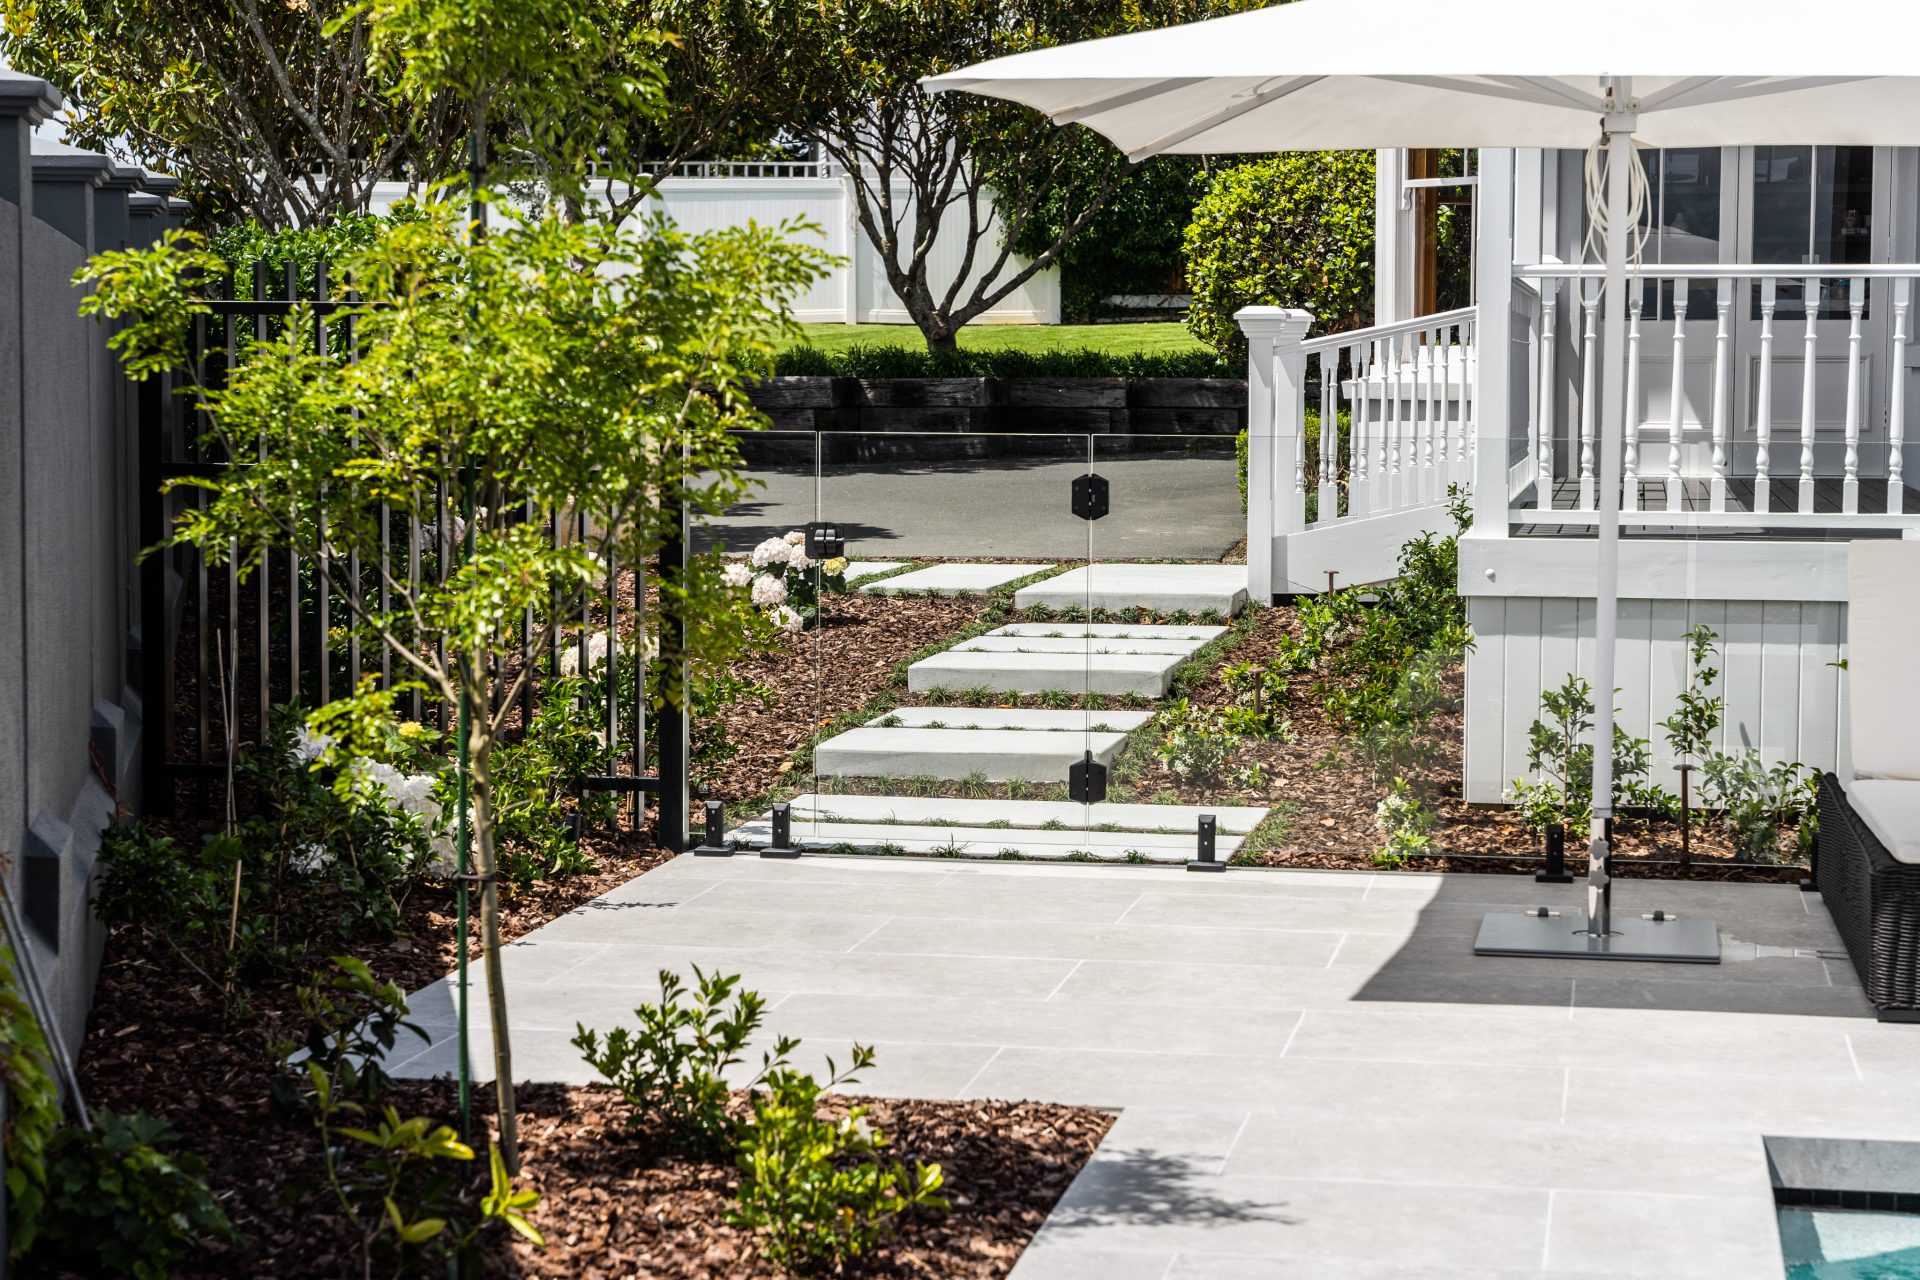
GET YOUR BACKYARD UNDERWAY
info@vosltd.co.nz
PHONE
0800 867 658
LOCATION
21A Ohalloran Road, Howick, Auckland